Signage Engineering CAD Drafting and Custom Fabrication: Navigating Modern Drafting Standards


Introduction to Signage Engineering CAD Drafting
Signage engineering CAD drafting is becoming increasingly important as the signage industry continues to evolve. Today, print shops' priority was only on billboards, vinyl graphics, and banners. In the current scenario, they are expanding into advanced solutions like dimensional signage, illuminated channel letters, and architectural sign systems. With this shift, drafting has become a lot more critical. It’s no longer just about putting a design on paper. CAD drawings are what fabrication teams rely on to actually build and install the sign correctly.
Businesses have also raised their expectations. A sign is not just displaying a name, but it has to represent the brand and hold up in real-world conditions. That’s why companies put more effort into planning structural supports, installation details, and electrical layouts before anything goes into production.
Signage projects have now become more technical than they used to be. Normally, a sign installation involves lighting systems, structural supports, detailed installation planning, and weather-resistant materials. CAD drafting has also become a significant part of the production process.
Why Your Signage Project Needs to be More Than a Good-Looking Design
Ever wondered why some signage projects run smoothly while others hit endless delays? The reason is that graphic design makes it look good, but signage engineering makes it work.
In graphic design, the focal point is on visuals and aesthetics. With signage engineering, design moves beyond visuals into real-world execution. Before fabrication begins, engineers and CAD drafters need to resolve key questions to ensure the sign performs as intended.
Will this sign hold up in strong winds?
Where do the electrical wires run safely?
Can our fabrication team actually build this?
Does it meet local sign codes?
Getting a sign installed involves a lot of people. Installers, architects, fabricators, and electricians all pull from the same CAD drawings on a signage project. Get those drawings right, and the job moves the way it should.
A sign that looks great but fails in the field isn't a success. Strong design and solid engineering have to work together, and that's exactly what separates a good sign from a great one.

Signage Engineering CAD Drafting Trends & Market Outlook 2026
The signage industry isn't what it was five years ago. Digital design tools have changed how signs get planned, built, and installed. Larger architectural projects are coming in more frequently, and manufacturers who stick to old workflows are starting to feel the pressure.
The ones moving ahead are those who've connected their CAD process directly to fabrication, with less guesswork, fewer delays, and budgets that actually hold.
Rapid CAD Adoption Across Manufacturing
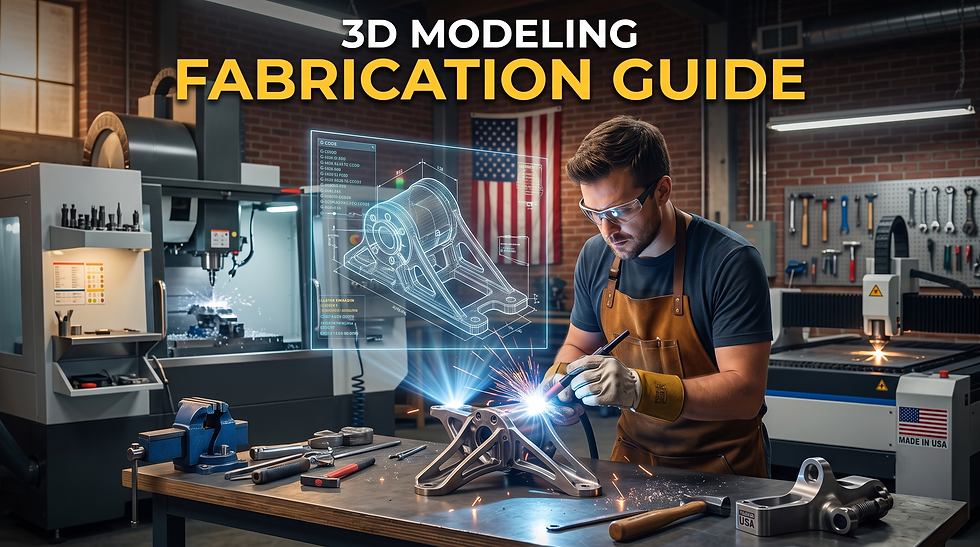
The manufacturing industry has shifted toward signage engineering CAD drafting and 3D modeling rather than traditional 2D methods. This makes it easier to understand how the signage will come together before fabrication.
These 3D models incorporate all key physical components:
LED lighting modules,
Aluminum returns and face panels
Mounting brackets and hardware
Wiring channels and electrical routes
Previewing the full 3D model helps builders understand how components fit together. Instead of guessing, they follow a clearer path through assembly steps.
Finished drawings are sent straight to production machines. Because of shared formats, computer-designed plans guide cutting tools without rework. Once the design is complete, the equipment begins to shape the materials automatically.
Files travel smoothly from screens to shop floors. This link between planning software and physical builders saves time that would otherwise be lost in translation. Such a process reduces manual errors and enables manufacturers to produce signage more efficiently.
Rise of AI-Driven CAD Drafting Tools
Artificial intelligence has started to influence modern CAD drafting workflows. Many modern design platforms now include features such as automated dimensioning, design optimization, and generative modeling.
In signage engineering CAD drafting, these tools help design engineers assess structural loads, material performance, and fabrication feasibility well before construction begins. Also, repetitive drafting tasks get handled automatically, freeing CAD designers to put more attention toward design quality and safety.
What Makes Signage Engineering Different from Graphic Design
Most often, signage is perceived as a design job, where you choose the fonts, pick the colors, and call it done. What actually goes into it is a different story altogether. Getting a sign from a screen to a building wall takes engineering, material knowledge, and installation planning that no amount of good typography can replace.
Graphic designers and signage engineers are solving different problems. One is making it look right, the other is making it work, figuring out how letters attach to a structure, where wiring goes, and what materials won't fail six months into an outdoor installation.
Distinctive Complexities of Signage Engineering
Structural Integrity and Safety Calculations
Outdoor signage has to withstand environmental forces like wind pressure and vibration. To address this, engineers rely on structural calculations to make sure that the sign remains stable even after installation.
Strong wind forces particularly expose rooftop signs and high-rise signage installations. Engineers calculate the structure’s total weight. They also evaluate its support systems, including frames, anchor bolts, and mounting brackets.
CAD drawings include such structural specifications so that fabrication teams and installers easily know how the sign should be built and secured.
Material Science and Fabrication Constraints
Material selection in signage fabrication isn't a straightforward decision. Aluminum, acrylic, stainless steel, and PVC all sit differently in different conditions, and the wrong call early on shows up later during installation or after months of outdoor use.
Aluminum tends to be the first choice for channel letter frames. It's light to work with and holds up well against rust. Acrylic is the standard choice for illuminated sign faces, since LED light moves through it cleanly.
From there, engineers look at how each material holds up as conditions change. Heat, cold, and months of outdoor exposure all factor into the final material decisions. That assessment shapes a lot of the decisions made before fabrication even begins.
Regulatory Compliance and Sign Permitting
Cities don't make sign approvals easy. There are rules around where a sign can go, how big it can be, how bright, and how it's structured. Fall short on any of those, and getting the permit through takes a lot longer than expected.
To support permit applications, signage engineers include mounting details, electrical layouts, and structural calculations in CAD drawings. This documentation helps city authorities to review projects more easily and approve installations at a faster pace.
Engineering Illuminated Channel Letters
Walk past any busy retail shop, and you'll spot them, illuminated channel letters on restaurants, stores, and commercial buildings. They look straightforward, but there's a fair amount of engineering that goes into getting them right.
Structural Integrity and Wind Load Analysis
Exterior channel letters need to comply with building standards such as ASCE 7, which defines wind load limits for structures.
Engineers use these guidelines to determine the appropriate installation method. Two common styles are raceway mounting, in which wiring runs inside a metal housing, and flush mounting, in which the letters attach directly to the building façade.
Proper CAD detailing ensures that installers place the letters precisely and secure them safely.
Electrical Routing and Safety Compliance
Every illuminated sign needs solid electrical groundwork. The LED modules live inside the channel letters, and wiring gets tucked into sealed junction boxes to keep water out.
Outdoor installs bring their own set of requirements.
Weatherproof power components and sealed conduit systems come standard for anything going outdoors. CAD drawings capture all of this detail, giving installers a clear picture of the setup well before work begins on site.
Signage Engineering CAD Drafting Requirements
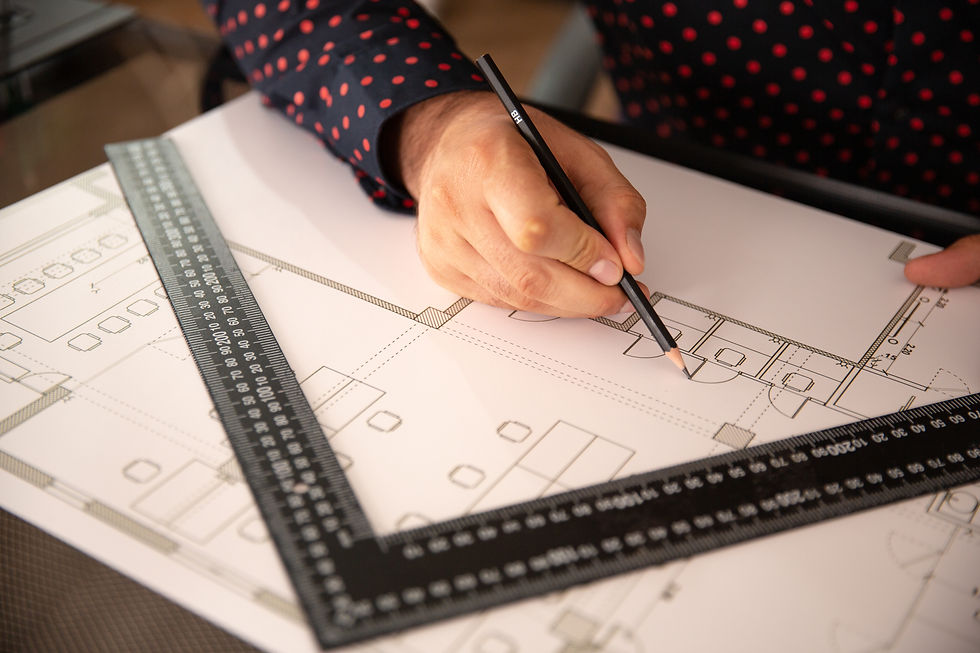
What goes into building a sign correctly is largely determined before any material gets cut. Detailed elevation views, mounting details, and section drawings keep both the fabrication and installation teams on the same page throughout the process.
Essential CAD Drawing Views for Sign Fabrication
Engineering CAD drawings provide the details needed for fabrication and installation. A complete signage drawing package usually includes several views.
Elevation views show the overall layout and position of sign elements.
Section views display internal structures such as LED modules and channel depths.
Mounting detail drawings define fasteners, anchors, and support systems.
These drawings give fabrication teams a clear understanding of how to manufacture the sign.
Fabrication-Ready Detailing Standards
A fabrication drawing that only shows basic dimensions isn't enough. The team on the floor needs to know component weights, where brackets go, how wiring runs, and what materials are being used, all of it, in one place.
CAD drafters use tools like AutoCAD or SolidWorks to put that together after the design is locked in. From that point, the shop floor has everything it needs to get started without going back and forth for clarification.
Sign manufacturers who've been around long enough know the value of working with drafters who understand mechanical design. That's usually the difference between drawings that work the first time and ones that need constant revision.
Workflow from Concept Artwork to Installation Documentation
Every signage project moves through a set of stages before anything gets built:
Concept Artwork: Designers start with the visuals, like the colors, fonts, logos, and layout, and all get worked through until it reflects the brand the way the client wants.
Engineering in CAD: After approval, engineers put together CAD models covering the size, structure, wiring, and how the sign actually mounts up.
Fabrication Drawings: Drafters take it into AutoCAD or SolidWorks from that point, working in the measurements, electrical plans, and assembly guides.
Permits and Production: These drawings get your permits approved quickly, then guide manufacturing from cutting parts to final build.
Installation Ready: Everything ends with clear documentation for a smooth, error-free installation.
Industry experts highlight the importance of architectural CAD drafting in construction documentation. This helps convert design ideas into accurate technical drawings for construction projects.
Companies like PrimaVerse support signage manufacturers by delivering detailed CAD drafting solutions that help streamline fabrication workflows and improve installation accuracy. You can explore how we help businesses transform complex signage concepts into fabrication-ready CAD drawings.
Conclusion
As the industry continues to evolve, signage engineering CAD drafting will remain necessary to ensure efficiency, safety and accuracy in modern signage fabrication projects. The signage industry has moved far beyond traditional printed graphics.
The architectural signage today combines structural engineering, visual branding, and electrical systems into one integrated solution.
Sign manufacturers who want to stay competitive can't afford to cut corners on documentation. Working with a drafting team that knows the trade is what keeps projects on track and off the punch list.
At PrimaVerse, we help you move from concept to fabrication-ready drawings with accuracy, speed, and full compliance, so your projects are built correctly from the start.

FAQs
What do you mean by signage engineering CAD drafting?
Signage engineering CAD drafting is the process of creating technical drawings to use for sign fabrication and installation. Such drawings include electrical systems, structural layouts, mounting details and material specifications.
What are signage fabrication shop drawings?
Signage fabrication shop drawings are the go-to reference for anyone building or installing a sign. Every component gets detailed out so the fabrication team has a clear reference to build and assemble from.
Can CAD drawings help speed up the building permit process?
Yes. Permit reviewers deal with a heavy workload. Clear drawings that show wiring, structural supports, and installation details make their job easier and cut down waiting time on approvals.
Why has CAD drafting become so important for illuminated signage?
Illuminated signs have a lot going on underneath the surface. Electrical systems, structural supports, and outdoor exposure all have to be accounted for. CAD drafting is how engineers make sure none of that gets missed before the build starts.
What software tools are used for signage CAD drawings?
The tools vary depending on the project. For flat technical drawings, most drafters stick to AutoCAD. When the work goes into 3D, SolidWorks tends to be the preferred choice. Rhino gets used when shapes get complicated, and SketchUp is useful for working out how components sit together before fabrication begins.
How does CAD drafting reduce fabrication errors?
CAD drafting helps bring clarity to every stage of production. Teams can address dimensional errors, material differences, and structural concerns at the drawing stage and avoid costly mistakes before any fabrication work gets started.
Is signage CAD drafting only for large-scale projects?
Definitely not. A small café sign needs the same accurate measurements and mounting details as a large building installation. Project size changes, the need for accurate drawings doesn't.
How long does it take to receive completed CAD drawings?
Some of the projects get delivered within 3 to 7 business days. Simpler jobs usually wrap up faster, while more complex designs with multiple components take a bit more time to detail out properly.
Can you handle revisions if the design changes?
Of course, revisions are built into the process. We iterate fast with version tracking to keep your project moving without delays.
Why choose PrimaVerse for your signage CAD needs?
PrimaVerse brings together CAD drafting expertise, BIM integration, and MEP coordination under one roof. Our team delivers precise, code-compliant drawings on time, whether it's a single sign or a large architectural installation.
We understand fabrication requirements, which means fewer revisions, faster approvals, and smoother production from start to finish. When accuracy and turnaround time matter, PrimaVerse is the team sign manufacturers trust to get it right.




Comments