MEP BIM Coordination: How US GCs Cut On-Site Clashes

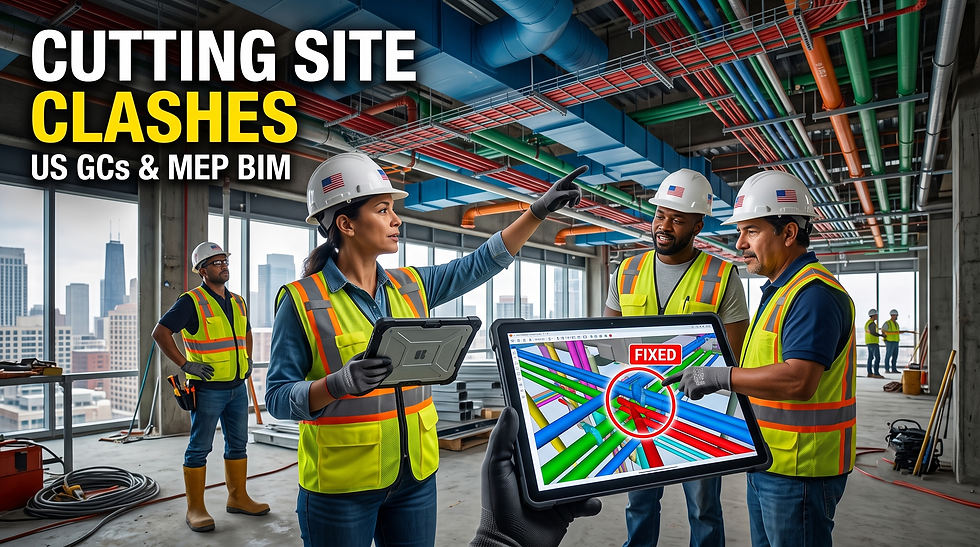
Here's the thing about MEP clashes. Nobody plans for them. They just show up on site, usually at the worst possible moment, and suddenly everyone's standing around a duct that won't fit where it's supposed to go.
If you've spent any time on a US commercial or healthcare project, you've seen this movie before. A duct main gets routed straight through a beam that nobody modelled properly. A plumbing stack ends up fighting an electrical cable tray for the same six inches of ceiling space.
A fire protection main blocks the service access panel on an HVAC unit. None of this is bad luck. It's what happens when MEP design and structural design run on separate 2D drafting sets, with some poor coordinator trying to catch conflicts by eye.
This is exactly the problem that MEP BIM coordination was built to solve. And once you understand how it actually works, you start to see why more US general contractors treat it as non-negotiable rather than optional.
Why MEP Clashes Still Happen on US Job Sites
Look, 2D coordination isn't stupid. It worked for decades. But it depends entirely on a human being cross-referencing static drawings across multiple disciplines, and humans miss things. A mid-size hospital project can have thousands of individual MEP components, and checking every intersection manually is close to impossible.
Truth is, most clashes aren't dramatic design failures. They're small spatial overlaps that nobody caught because two drawings were reviewed on two different desks, on two different days, by two different trades. That's where mechanical electrical plumbing BIM modelling changes the game. Once everything lives in one coordinated environment, those overlaps become visible instead of invisible.
The Real Cost of Fixing Clashes in the Field vs in the Model
Here's a number worth remembering. Catching a clash inside a coordination meeting costs you a few hours of a modeller's time. Catching the same clash after the duct is hung and the pipe is installed costs you a lot more than a few hours.
We see this pattern constantly with our students and with contractors we work with. A field-discovered clash usually means cutting into structure, repositioning equipment, pulling multiple trade contractors back to the same spot, and burning schedule days that were never budgeted. Add in the RFI, the change order paperwork, and the disputes over who pays for the fix, and you're looking at a cost multiplier that easily runs into five or six figures for a single conflict.
MEP BIM coordination exists precisely to move that discovery moment earlier. Instead of finding out on site, you find out on screen, weeks or months before anyone picks up a tool.
What MEP BIM Coordination Actually Looks Like
So what's actually happening behind the scenes? It comes down to four steps, and once your team has done them a few times on live projects, you stop thinking about the process and just get on with it.
Building the Federated Model
First step is assembling a federated BIM model. Architectural, structural, MEP, and sometimes civil models get combined into one shared coordination environment, usually in Navisworks or directly inside Revit. This is where MEP Revit coordination really starts to matter, because the quality of that federated model depends entirely on how clean and current each discipline's model is.
Running Clash Detection and Triage
Once the model is assembled, the team runs MEP clash detection across the combined geometry. This isn't a one-shot exercise. It's triage. Clashes get sorted by severity, hard clashes where two elements physically occupy the same space, soft clashes where clearance or access zones are violated, and lower priority conflicts that can wait a round.
The Coordination Meeting
Then comes the trade coordination meeting. Discipline leads sit down, review the clash report together, and agree on who moves what. This is where a coordinated BIM model USA teams rely on earns its keep.
Model Update and Re-issue
Last step, the models get updated based on those decisions and re-issued for another detection run. This cycle repeats until the clash count drops to an acceptable level before construction documents get released.
Where Clashes Show Up Most Often
Some zones are just clash magnets, and if you've worked enough projects you start to recognize them before you even open the model.
Ceiling plenums on service-dense floors are a classic trouble spot. So are mechanical rooms, where equipment footprints and their required service access envelopes eat up more space than people expect. Structural penetration zones, wherever a major duct or pipe crosses a beam or slab, need extra scrutiny too. And vertical shafts deserve their own attention, since plumbing stacks and electrical risers are constantly competing for the same limited real estate.
Good BIM coordination USA practice means paying extra attention to these zones early, rather than waiting for the clash report to flag them after the fact.
Why More GCs Are Outsourcing MEP BIM Coordination
Bottom line, running this workflow well takes a dedicated team. Not every GC or MEP contractor wants to carry that kind of specialist staffing on payroll year-round, especially with project pipelines that e bb and flow.
That's where a firm like PrimaVerse fits in. Their BIM services team works specifically as an MEP BIM coordination partner for US general contractors and MEP contractors, handling coordinated model production and clash resolution management on a project basis.
You get the federated model, the clash detection reports, and the RFI reduction benefits, without adding permanent headcount. If you're curious about how that kind of partnership works, it's worth a look at their site, https://www.primaverse.com/.
Wrapping It Up
MEP BIM coordination isn't a buzzword. It's a practical response to a very real problem: MEP and structural design happening in parallel, without a shared model to catch conflicts before they hit the field. Our students always ask why this matters so much, and the answer is simple. A clash caught in a coordination meeting is cheap. A clash caught on site is not.
FAQs
1. What does MEP BIM coordination actually mean?
It means pulling mechanical, electrical, plumbing, structural, and architectural models into one shared 3D environment before construction starts. From there, teams run automated clash detection on the combined model instead of eyeballing separate 2D drawings. Conflicts get caught while they're still cheap and easy to fix on screen.
2. Why should general contractors care about this?
Because GCs are the ones holding the financial risk when a clash shows up mid-construction. A conflict that could've been sorted out in a coordination meeting turns into a field RFI, a change order, and a delay instead. Catching it early protects both the budget and the schedule.
3. What's the real difference between a hard clash and a soft clash?
A hard clash means two elements are physically fighting for the same space, like a duct running straight through a beam. A soft clash means a clearance or access zone gets violated, even if nothing technically overlaps, like an HVAC unit blocking its own service panel. Hard clashes usually get fixed first since they make the design unbuildable as drawn.
4. How much cheaper is it to fix a clash before construction?
Catching a clash in a coordination meeting usually costs a few hours of a modeller's time. Catching it after installation means cutting into structure, moving equipment, and pulling multiple trades back on site. By the time you add RFI paperwork and change order disputes, that single fix can run into five or six figures.
5. What software do teams use for this kind of coordination?
Navisworks and Revit are the two tools you'll see most often on US projects. Navisworks handles the federated model and runs clash detection across all disciplines. Revit is where each team builds and updates its own model before it goes into that shared environment.
6. What exactly is a federated BIM model?
It's a combined model that pulls together separate discipline models, architectural, structural, MEP, and sometimes civil, into one linked environment. Each team still works in their own model, but the federated version shows how everything fits together spatially. Clash detection runs on this combined version, not on any single discipline's model alone.
7. Which parts of a building see the most clashes?
Ceiling plenums on service-heavy floors top the list, since ductwork, cable trays, and piping are all competing for the same space. Mechanical rooms are another hot spot because equipment footprints and their clearance zones often get underestimated. Vertical shafts and structural penetrations, wherever a major duct or pipe crosses a beam, cause trouble just as often.
8. How often does clash detection actually need to run?
More than once, that's for sure. Every time a discipline updates its model, detection runs again, followed by a coordination meeting to assign fixes. Expect this cycle to repeat several rounds before the documents are clean enough to release.
9. Does this actually reduce RFIs and change orders?
It does, and that's usually why owners insist on it. Most MEP-related RFIs come from a spatial conflict nobody spotted before the drawings went out. Catch that conflict in the model instead of the field, and your RFIs and change orders drop noticeably.
10. In-house coordination team or outsource it?
Depends on how steady your project pipeline is. Running MEP-heavy projects back to back, an in-house team earns its keep. Workload swings up and down, and outsourcing to a specialist like PrimaVerse's BIM services team gets you coordinated models and clash resolution without the year-round payroll.




Comments