How BIM Modeling Actually Changes What You Can Promise to Clients


Know about BIM modeling and why your construction project should utilize BIM modeling services? It’s much more than creating 3D visualizations; BIM modeling helps bridge the gap between your promises to the client and actual construction. BIM modeling is no longer just about “making 3D drawings” or “using Revit.” It’s about tightening the gap between what you promise to clients and what actually happens on site.
On many projects, teams still describe BIM in terms of software, but the real change is in how projects are coordinated, scheduled, and delivered.
Recently, on a mixed-use commercial development, the crew reviewed the extensive collection of 2D plans and presumed that the design was fully prepared for construction. However, several weeks before the scheduled start date, ductwork conflicted with structural beams and utilities were routed through structural walls. The assumptions that had looked correct on paper suddenly turned into a cascade of change orders, rework, and a schedule that no one could deliver.
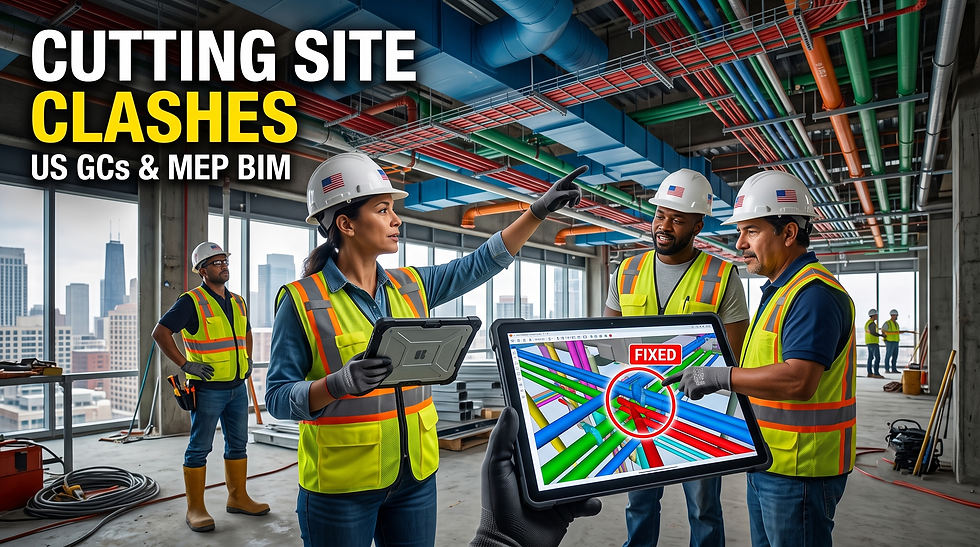
BIM modeling changes this pattern by moving conflict detection earlier in the process. Instead of discovering clashes when walls are being formed or ducts are being installed, teams see the problems in the model, when adjustments are still relatively cheap and fast.
The Shift in How Coordination Works
From a project-manager viewpoint, BIM doesn’t eliminate the need for coordination.The burden for coordination moves from rework on-site to cooperation during the design process.
Standards, data inputs, and modeling approaches are all determined early on in the project.
Design conflicts among structural, mechanical/electrical/plumbing (MEP), and architectural models occur within the model rather than at the job-site.
Quantities, routing, and sequences come from the same model used in designing before construction begins.
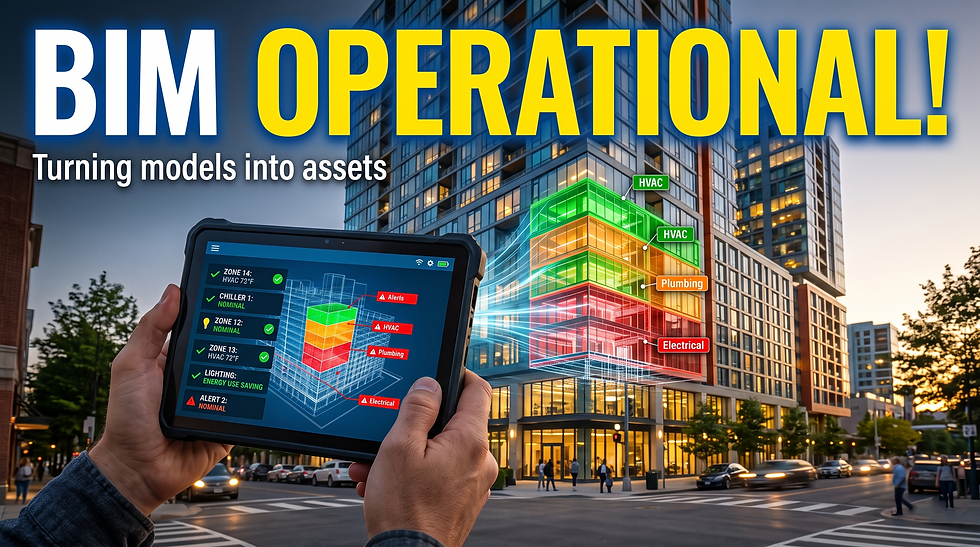
After handover, the same model can support maintenance, space planning, and future upgrades.
The result is not just “a 3D model,” but a reference point that stays consistent from design to handover to operations.
When BIM Becomes a Project-Level Decision
Even today, many projects approach BIM as a deliverable: “We need a model in Revit here and a clash report in Navisworks there.” The moment BIM starts being considered as a decision-making object, its true power starts to be realized.
Before BIM:
Coordination is deferred to RFI stage.
Many issues are discovered in the field.
Architects, structural engineers, and MEP designers work from separate drawings.
After BIM (properly applied):
Conflicts are surfaced in the model.
Decisions are documented in the same file everyone uses.
The schedule becomes more predictable because assumptions are made visible earlier.
How to Get the Right Support (Without Overloading Your Team)
Not every firm has a full-time BIM coordination cell. Many choose to bring in external BIM support during peak phases:
During intensive design work, especially for large or fast-track projects
While coordinating MEP, structure, and site plans
When the project needs to compress the timeline but still reduce rework
For projects like this, teams often find it more effective to work with a BIM service provider in the USA that can:
Apply consistent US-based CAD and BIM standards
Integrate BIM with CAD drafting, MEP coordination, and civil engineering
Support phases where the schedule is tightest, without requiring permanent headcount
The goal is not to replace your team, but to extend your capacity so that the project doesn’t become a constant firefighting exercise.
Get Professional BIM Modeling Support for Your Next Project
If you want to see how BIM modeling can change the way you approach timelines, coordination, and risk, you can work with BIM modeling services in USA that focus on making the project timeline more predictable, not just on producing polished deliverables.
Primaverse provides professional BIM modeling services in USA for architecture, engineering, and construction projects of all sizes. Our team works across Revit, Navisworks, and Civil 3D and integrates BIM with CAD drafting, mechanical drafting, land survey drafting, and civil engineering design.
Explore our BIM modeling services and see how we can support your next project.



Comments